3D Rendering Services
Bring Your Vision to Life with Photorealistic 3D Renderings
Design is easier to understand when clients can see it before construction begins.
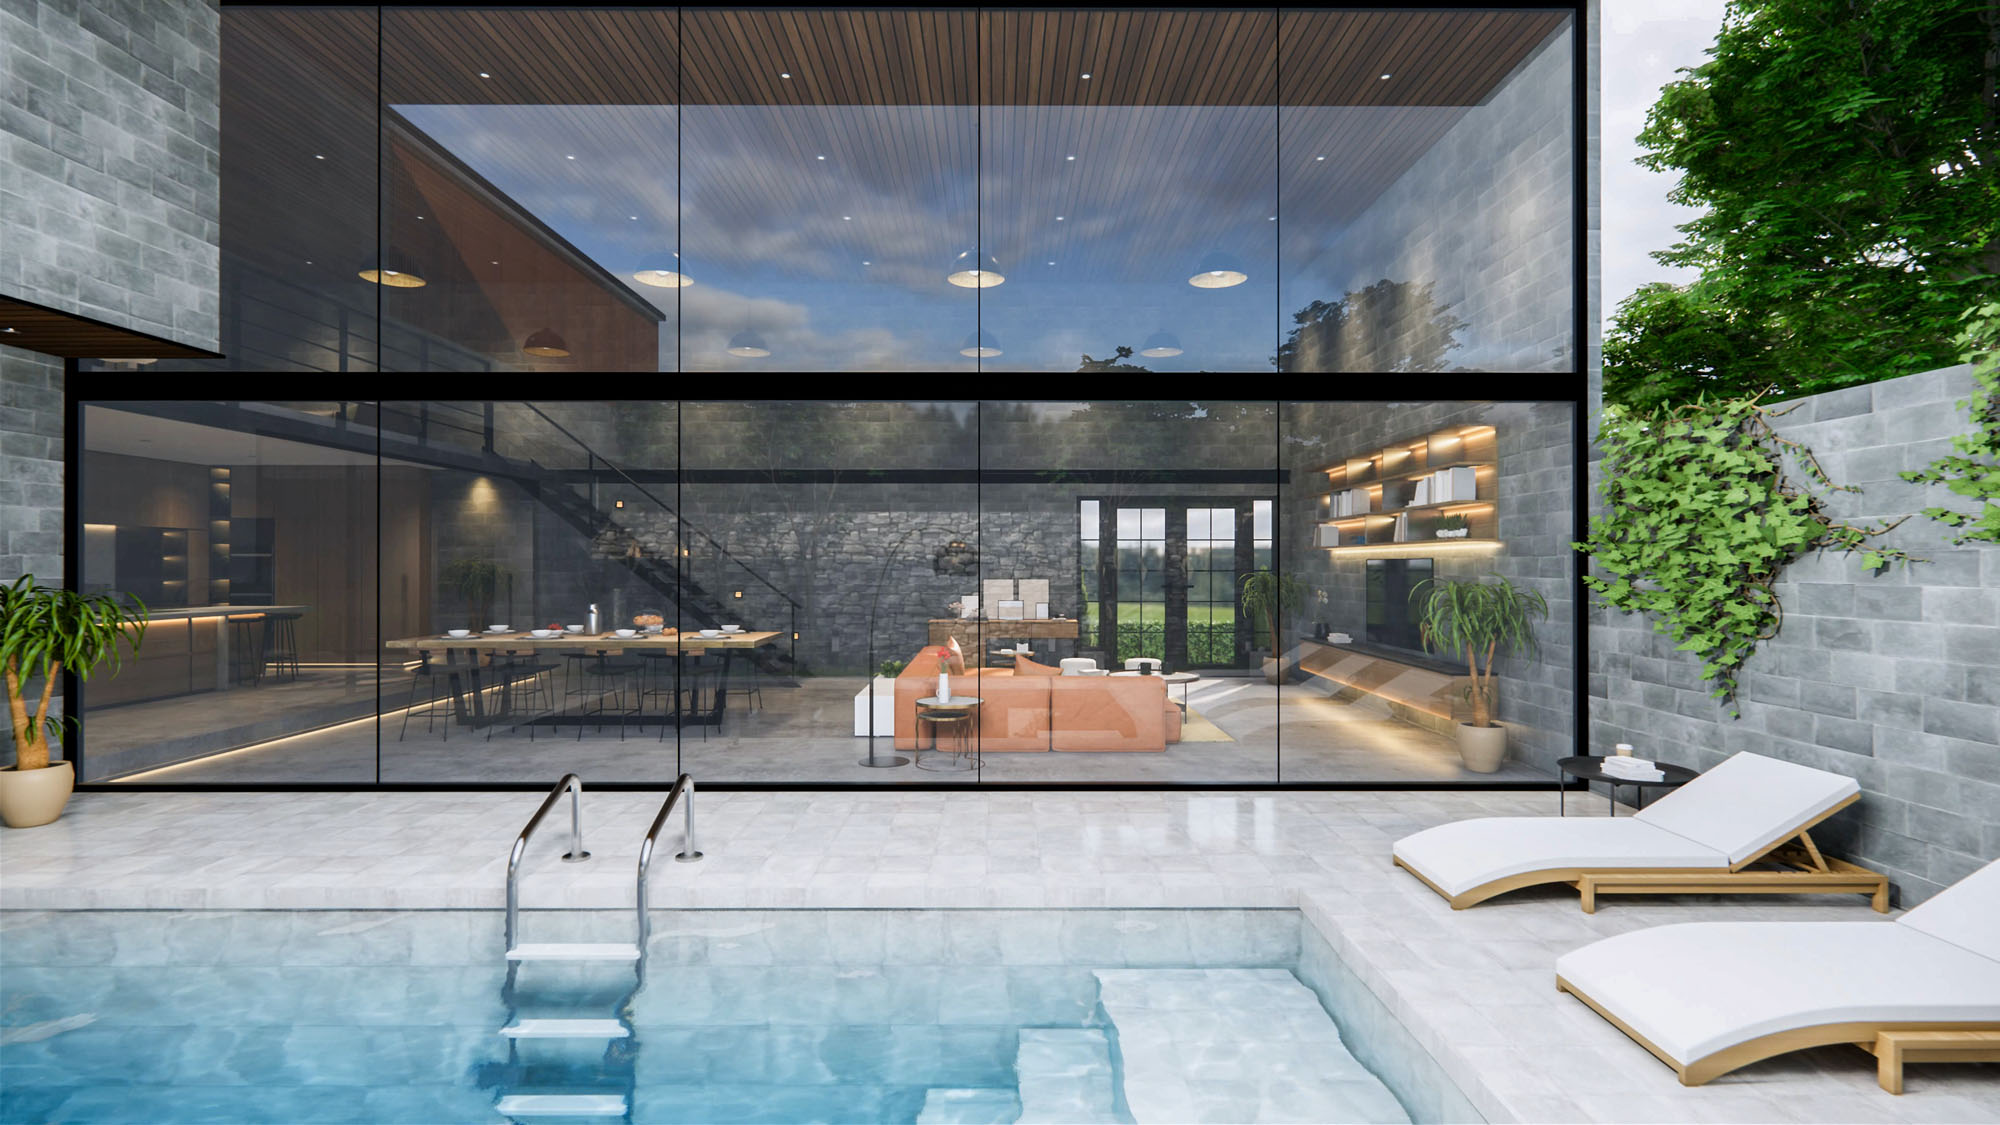
At Sketch Line Studio, we provide premium Architectural 3D Rendering Services that transform architectural drawings, CAD files, Revit models, and conceptual sketches into stunning, photorealistic visualizations. Our renderings help architects, builders, developers, interior designers, and real estate professionals communicate design intent, secure client approvals faster, and market projects more effectively.
Whether you're designing a luxury residence, commercial building, corporate office, hotel, retail space, healthcare facility, or mixed-use development, our visualization experts create realistic images that showcase every detail with exceptional accuracy, lighting, materials, and architectural realism.
Turn concepts into compelling visuals that inspire confidence and accelerate decision-making.
Get a Free Quote →Why Invest in Architectural 3D Rendering?
Traditional 2D drawings often make it difficult for clients, investors, and stakeholders to fully understand a design before construction begins. Photorealistic 3D renderings bridge that gap by transforming technical drawings into realistic visual experiences that improve communication and decision-making.
Our Architectural 3D Rendering Services help you:
Improve Client Presentations
Accelerate Design Approvals
Win More Project Bids
Visualize Materials & Finishes
Identify Design Issues Before Construction
Reduce Costly Revisions
Enhance Marketing & Sales Campaigns
Increase Buyer & Investor Confidence
Our Architectural 3D Rendering Services
We provide high-quality architectural visualization services that help architects, builders, developers, interior designers, and real estate professionals present their ideas with stunning photorealistic visuals.
Exterior 3D Rendering
Create stunning exterior visualizations that accurately represent your architectural design.
- Residential Homes
- Luxury Villas
- Apartment Buildings
- Commercial Buildings
- Office Complexes
- Hotels & Resorts
- Retail Centers
- Educational Facilities
- Healthcare Buildings
- Industrial Projects
- Daytime Renderings
- Sunset & Golden Hour Views
- Night Renderings
- Streetscape Views
- Aerial Perspectives
- Landscape Visualization
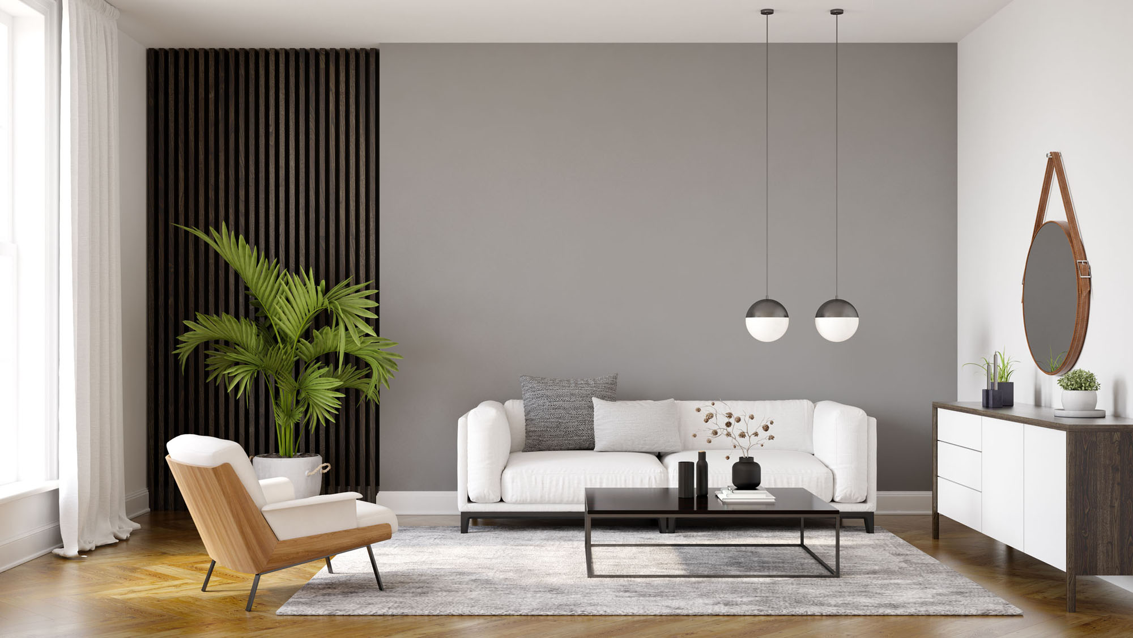
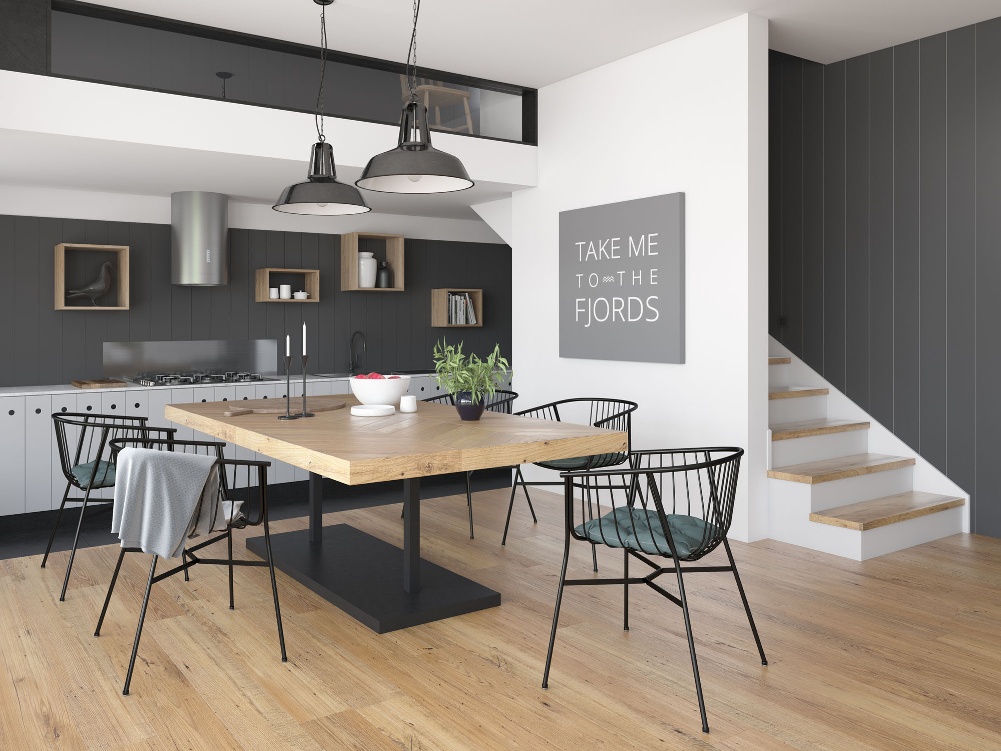
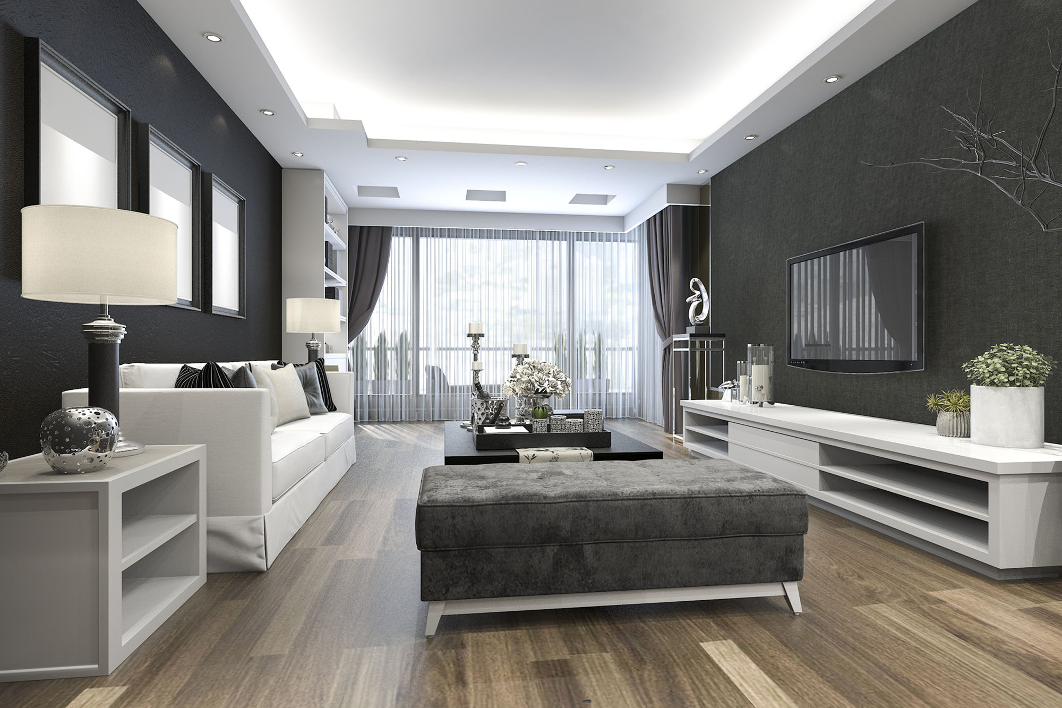
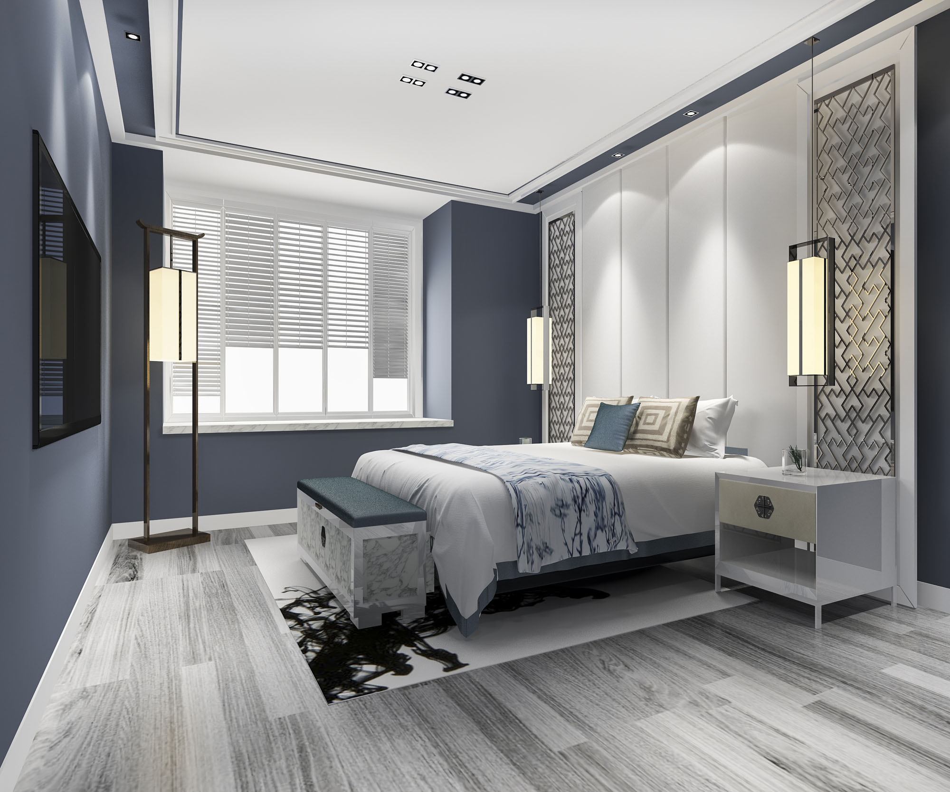
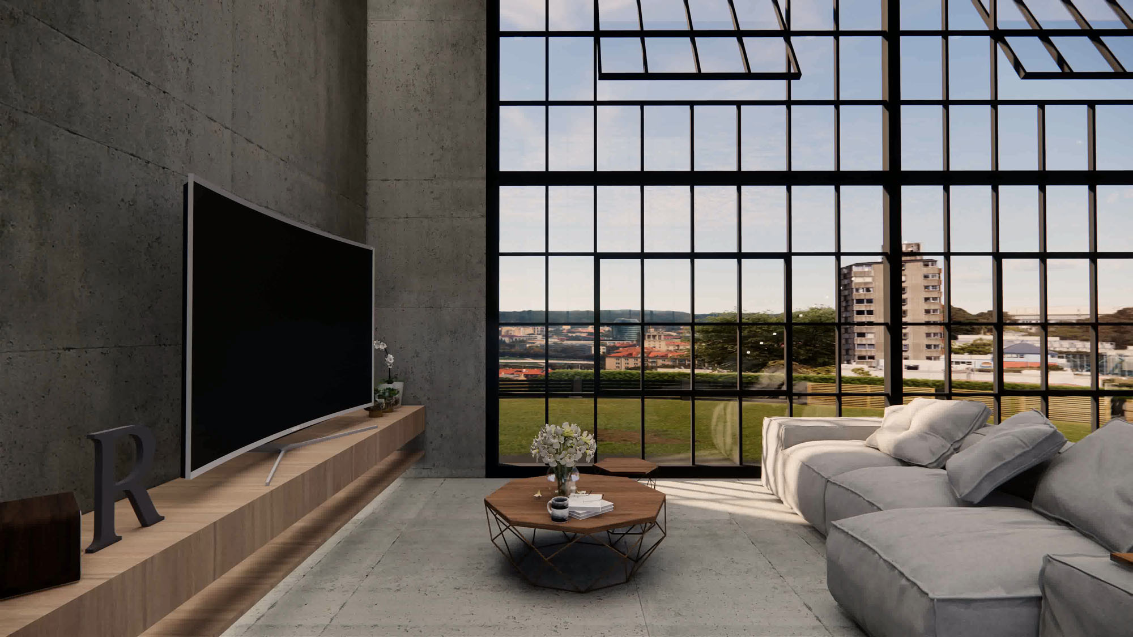
Interior 3D Rendering
Showcase every room with realistic lighting, textures, furniture, and finishes.
- Living Rooms
- Kitchens
- Bedrooms
- Bathrooms
- Offices
- Restaurants
- Retail Stores
- Hotel Lobbies
- Conference Rooms
- Healthcare Spaces
Residential 3D Visualization
Bring custom homes and residential developments to life before construction begins.
- Single Family Homes
- Duplexes
- Luxury Residences
- Townhomes
- Condominiums
- Multi-Family Developments
Commercial 3D Rendering
Professional visualization for commercial developments and business projects.
- Corporate Offices
- Shopping Centers
- Restaurants
- Hotels
- Medical Facilities
- Schools
- Warehouses
- Mixed-Use Developments
3D Floor Plans
Interactive and fully furnished floor plans that help clients understand layouts and space planning.
- Better Space Visualization
- Improved Marketing Materials
- Easier Property Sales
- Enhanced Client Communication
Product & Furniture Rendering
Photorealistic visualization of furniture, cabinetry, millwork, and custom products before manufacturing.
- Custom Furniture
- Kitchen Cabinets
- Reception Desks
- Retail Fixtures
- Interior Products
- Architectural Millwork
What You'll Receive
Every Architectural 3D Rendering package is carefully prepared to provide everything you need for client presentations, project approvals, marketing, and construction planning.
Ultra-Realistic 3D Images
High-Resolution Renderings
Day & Night Views
Multiple Camera Angles
Accurate Lighting & Shadows
Realistic Materials & Textures
Landscaping & Environment
Furniture & Decor Placement
Post-Production Enhancement
JPEG, PNG & PDF Deliverables
Serving Diverse Industries with Professional 3D Visualization
Our Architectural 3D Rendering Services help professionals across the architecture, construction, real estate, and design industries present projects with stunning photorealistic visualizations.
Architecture Firms
Interior Design Studios
Real Estate Developers
Home Builders
General Contractors
Commercial Developers
Property Marketing Agencies
Hospitality Companies
Retail Brands
Construction Firms
Our 3D Rendering Process
Our streamlined rendering workflow ensures every visualization is accurate, photorealistic, and delivered on time for presentations, approvals, and marketing.
Project Consultation
Share your architectural drawings, CAD files, Revit models, sketches, or design concepts. We review your requirements and understand the project scope before starting.
3D Modeling
Our visualization artists create a detailed and accurate 3D model with precise dimensions, architectural elements, and design details.
Materials & Lighting
We apply realistic textures, finishes, furniture, landscaping, and advanced lighting techniques to create a lifelike visual experience.
Rendering & Review
Using industry-leading rendering software, we produce high-resolution images and refine every detail based on your feedback before final approval.
Final Delivery
Receive professionally rendered images ready for client presentations, marketing campaigns, planning approvals, sales materials, or stakeholder meetings.
Why Choose Sketch Line Studio?
We combine creativity, technical expertise, and advanced visualization technology to deliver stunning architectural renderings that help you impress clients, secure approvals, and market projects with confidence.
Photorealistic Quality
We create lifelike renderings featuring realistic lighting, reflections, textures, shadows, materials, and landscaping to accurately represent your design vision.
Fast Turnaround
Meet demanding project deadlines with efficient workflows and reliable delivery—without compromising on rendering quality or visual accuracy.
USA-Focused Support
Our team understands U.S. architectural standards, client expectations, design trends, and presentation requirements for residential and commercial projects.
Affordable Outsourcing
Reduce in-house production costs while gaining access to premium architectural visualization services delivered by experienced rendering professionals.
Experienced Visualization Team
Our skilled artists work closely with architects, developers, builders, and designers to ensure every rendering accurately reflects the intended design.
Unlimited Communication
Enjoy transparent project updates, responsive support, quick revisions, and clear communication throughout every stage of the rendering process.
Software We Work With
Our team leverages industry-leading BIM, CAD, modeling, and rendering software to deliver accurate architectural visualizations, detailed drafting, and high-quality 3D renderings for projects of every scale.
Autodesk Revit
AutoCAD
SketchUp
3ds Max
V-Ray
Lumion
Enscape
D5 Render
Blender
Frequently Asked Questions
Find answers to the most common questions about our Architectural 3D Rendering Services, project workflow, file formats, delivery timelines, and revisions.
What files can I send?
We accept a wide range of project files, including:
- DWG
- RVT (Revit)
- SKP (SketchUp)
- IFC
- JPG / PNG Images
- Hand Sketches
Can you render from 2D drawings?
Yes. We can create highly detailed photorealistic 3D renderings from architectural floor plans, elevations, sections, CAD drawings, or PDF files.
How long does a project take?
Typical turnaround ranges from 2–7 business days, depending on the project size, level of detail, and rendering requirements. Expedited delivery is also available for urgent projects.
Can I request revisions?
Absolutely. We include revisions to ensure the final renderings accurately reflect your design intent and meet your project expectations.
Will the renderings match the final construction?
Our renderings are developed based on the architectural drawings, specifications, materials, and information you provide. While every effort is made to achieve maximum accuracy, the final constructed project may vary depending on site conditions, material availability, construction methods, and field modifications.
Ready to Showcase Your Project Before It's Built?
Create a lasting impression with photorealistic architectural renderings that help you win approvals, attract buyers, secure investments, and present your designs with confidence.
Whether you're an Architect, Builder, Real Estate Developer, Interior Designer, Contractor, or Property Marketing Agency, Sketch Line Studio delivers premium visualization solutions that bring every project to life with exceptional realism and detail.